I remember sitting on the floor of my first tiny apartment in San Francisco, surrounded by half-unpacked boxes and a sense of total defeat. I had this gorgeous, mid-century modern coffee table I’d salvaged from a thrift store, but no matter where I shoved it, the room felt completely broken. I spent hours scrolling through Pinterest, getting more frustrated by the endless, unrealistic “living room layout ideas” that seemed to require a mansion and a professional decorator to pull off. It felt like every suggestion ignored the reality of living in a real space with actual furniture and, you know, human beings.
I’m not here to sell you on some expensive interior design fantasy or tell you that you need to gut your home to find peace. Instead, I want to share the practical, no-nonsense strategies I’ve learned from years of tinkering with my own spaces and optimizing my workflow. We’re going to look at how to actually maximize your square footage using smart positioning and a bit of DIY logic. Consider this your blueprint for building a layout that doesn’t just look good in a photo, but actually works for your life.
Table of Contents
Smart Small Living Room Floor Plans to Maximize Every Inch
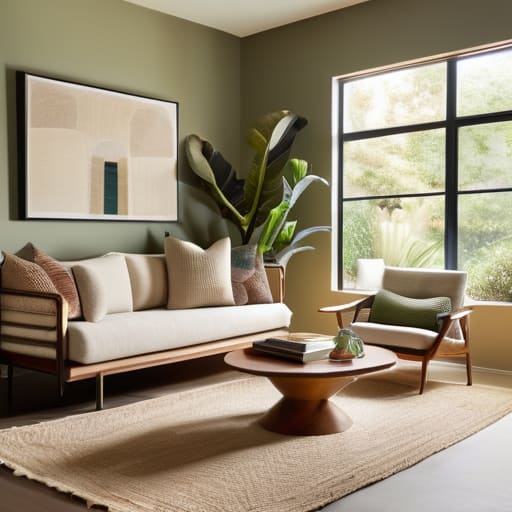
When you’re working with a tight footprint, you can’t afford to let space go to waste. I’ve found that the secret to successful small living room floor plans isn’t about buying smaller furniture, but about being intentional with how things sit in the room. Instead of pushing everything against the walls—which can actually make a room feel smaller and more “boxed in”—try pulling your seating a few inches away from the perimeter. This creates a sense of depth and prevents that cramped, claustrophobic feeling.
If you’re dealing with a studio or a tight apartment, I highly recommend focusing on focal point furniture placement to anchor the room. Whether it’s a sleek media console or a large window with a view, everything else should radiate from that one spot. For those of you who love to host, don’t overlook conversation circle seating arrangements. Even in a tiny corner, a small armchair angled toward your sofa can turn a dead zone into a cozy nook for catching up with friends. It’s all about creating zones that feel purposeful rather than accidental.
Strategic Focal Point Furniture Placement to Anchor Your Room
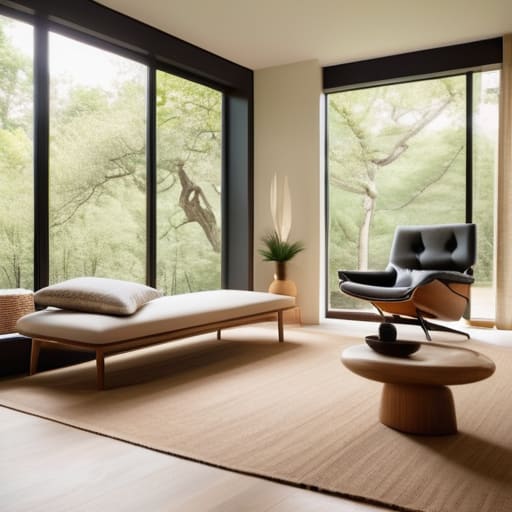
When you’re staring at an empty room or a cluttered mess, it’s easy to feel overwhelmed. I’ve found that the secret to a cohesive space isn’t just about what you buy, but where you put it. Start by identifying your room’s natural anchor—maybe it’s a fireplace, a large window with a view, or even your media center. Once you’ve picked that star of the show, use focal point furniture placement to orient everything else around it. If you just toss your sofa against a wall because it’s easy, you might end up with a room that feels disjointed and awkward.
Instead, try to think about how people actually move through the space. I always tell my coaching clients to treat their floor plan like a well-written piece of code: it needs to be efficient and logical. You want to avoid creating “dead zones” or awkward obstacles. By focusing on conversation circle seating arrangements, you create an inviting atmosphere where guests can actually interact without shouting across the room. It’s all about creating a sense of purpose and flow that makes the space feel intentional rather than accidental.
5 Pro-Tips to Fine-Tune Your Layout for Real Life
- Don’t forget the “flow” factor. Before you go heavy on the furniture, grab some painter’s tape and map out your walking paths. You don’t want to be playing a game of obstacle course every time you try to get from the sofa to the kitchen.
- Think about your tech integration early on. If you’re planning a media center, make sure your layout accounts for cable management and power outlets so you aren’t left with a messy nest of wires ruining your aesthetic.
- Use rugs to define your zones. If you have an open-concept space, a well-placed area rug acts like a visual boundary, telling your brain, “Okay, this is the cozy lounging area, not the hallway.”
- Mix your heights to keep the eye moving. If everything in your room is at the same level, it feels flat and uninspired. Pair a low-slung sofa with a taller bookshelf or a statement floor lamp to add some much-needed dimension.
- Leave some “breathing room” for your plants and decor. It’s tempting to fill every corner, but a little negative space actually makes your carefully chosen pieces stand out more—plus, it keeps the room from feeling cluttered and stressful.
Quick Wins for Your Living Room Refresh
Stop treating your furniture like static objects; think of your layout as a modular system that can evolve as your lifestyle or tech needs change.
Don’t let a single focal point dictate your entire room—use a mix of lighting and smart tech to create multiple “zones” for relaxing or working.
Always prioritize “flow” over aesthetics; if you’re constantly bumping your shins on a coffee table, the layout isn’t working, no matter how good it looks on Instagram.
## Design for Life, Not Just for Looks
“Think of your living room layout like a well-written piece of code: it’s not just about how pretty the interface looks, but how efficiently the flow actually works for the people living inside it.”
Sarah Mitchell
Making It Your Own
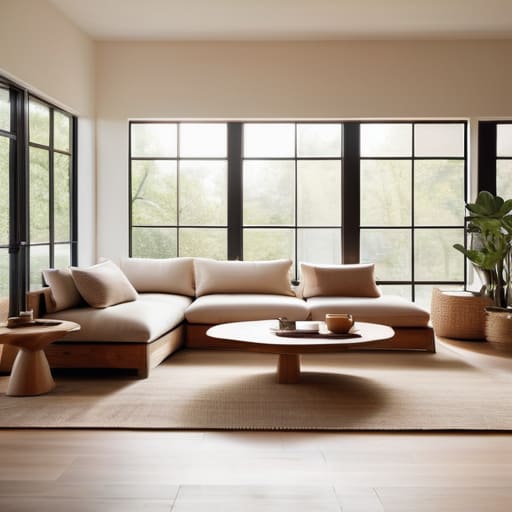
At the end of the day, a great living room layout is all about finding that sweet spot between functionality and comfort. We’ve talked about maximizing every square inch in smaller spaces and using strategic focal points to give your room a sense of purpose, but the real magic happens when you stop following the rules and start listening to how you actually live. Whether you’re integrating smart tech to streamline your environment or rearranging your furniture to create a better flow for hosting friends, remember that your floor plan should serve you, not the other way around. It’s about intentional design that makes your daily routine feel just a little bit smoother.
I know that staring at an empty room or a cluttered corner can feel a bit overwhelming, but I promise you can tackle this one step at a time. Just like when I’m working on a new woodworking project or debugging a tricky piece of code, the best results come from patience and iteration. Don’t be afraid to move that sofa or swap out your rug if it doesn’t feel quite right. Your home is a living, breathing project that evolves alongside you. So, grab your notebook, sketch out a few ideas, and start building a space that truly reflects who you are and how you want to live. You’ve got this!
Frequently Asked Questions
How do I figure out the best layout if my living room is an awkward shape, like a long narrow rectangle or a weird L-shape?
Awkward shapes can feel like a bug in your home’s code, but they’re actually just design puzzles waiting to be solved. For long, narrow rooms, stop trying to line everything against the walls—that just creates a “bowling alley” effect. Instead, use area rugs to create distinct “zones,” like a reading nook and a TV area. For L-shapes, treat them as two separate mini-rooms. Think of it as modular design: build functional zones that work independently!
I'm worried about cables—how can I integrate smart home tech and entertainment setups without having a messy nest of wires ruining my aesthetic?
Ugh, the “cable nest” is the absolute worst—it’s like a glitch in your room’s UI. I tackle this the same way I do a messy codebase: through organization and routing. First, grab some cable management sleeves or even just some simple velcro ties to bundle everything together. I love using decorative baskets or hollowed-out DIY wooden boxes to hide power strips. If you’re mounting a TV, use in-wall kits to keep things seamless. Keep it clean!
Should I prioritize a cozy conversation area or a dedicated workspace if I'm trying to use my living room for both?
Honestly, it’s a bit of a balancing act, but I’d say prioritize the conversation area first. Your living room is meant to be your sanctuary for unwinding. If you try to make it a high-intensity office, you’ll never truly relax. Instead, use a small, foldable desk or a stylish console table that can double as a workspace. That way, you get the productivity when you need it without sacrificing that cozy, “home” vibe.